- Decision
Weekly clash reviews with every consultant
- Why
- Most RFIs on our early projects traced back to two drawings that disagreed. A clash found on site cost a week; found on a Tuesday, it cost an hour.
- Trade-off
- Two hours a week from every consultant through design development and construction documents, time their fees had not planned for.
- Risk watched
- Reviews drifting into status meetings. Each one ended with a clash log: item, owner, due date, open or closed.
- Owner
- Me, with the project manager and each consultant’s lead
From buildings to products
Six years taking residential and mixed-use buildings from concept to construction documents. The habits I lead with started there: circulation first, one grid, coordination before drawing.
Impact
Concept to construction documents
Concept to construction documents: 11 projects, 2011–17
Residential and mixed-use, 2011–17
Consultant disciplines coordinated
Consultant disciplines coordinated: up to 12, per project
Per project, through weekly clash reviews
Site RFIs per project
Site RFIs per project: −30%, 2016 vs 2014
2016 against 2014, after weekly coordination reviews
General notes7-minute sheet
The 60-second version
- Our own site teams built from every sheet, so every drawing clash became our own delay and cost.
- I learned to draw circulation first, set out one grid and coordinate a dozen disciplines before drawing.
- Weekly clash reviews cut site RFIs 30%; we cut an atrium to hold the cost plan.
- Most of how I run design teams started here.
Challenge
Existing conditions
“Which of these two drawings do I build from?” was the question our superintendent asked us every week.
The practice designed and built five-storey mixed-use buildings: retail at grade, suites above, a parkade below and up to twelve consultant disciplines on each job. Consultants met each other’s clashes on site, and most requests for information (RFIs) traced back to two drawings that disagreed: a duct through a beam, a door into a column.
Scope of work
My role
I led…
- Worked on 11 residential and mixed-use projects from concept to construction documents, leading the later ones as project architect
- Ran weekly clash reviews with up to 12 consultant disciplines and our site superintendents
- Wrote the practice’s sheet-set standard: series, title block, keynotes and revision log
- Took options and cost trade-offs to clients in person, before the estimate forced them
- Reviewed junior architects’ sets sheet by sheet and coached them through their first construction documents
The team…
- Project designers and technologists drew the sets with me, four to nine per project
- A project manager owned the fee, the schedule and the client contract
- Structural, mechanical, electrical, civil, code and cost consultants owned their own drawings
- Our site teams built from the drawings and sent an RFI every time two of them disagreed
- 1 × Project architect (me)
- 6 × Project designers & technologists
- 1 × Project manager
- 1 × Contract administrator
- 12 × Consultant disciplines
Constraints
What we had to work within
- Zoning: height, setbacks, density and parking ratios
- Building code: fire separations, exits and accessibility
- A fixed cost plan, checked at every stage
- Up to 12 consultant disciplines on one set
- Design and construction under one roof: our own site teams built from every sheet
Principles
What we held to
P1
Circulation first.
Before rooms, I drew how people move: street to lift, lift to suite, suite to exit, truck to loading bay. Rooms fill the space between.
P2
The grid is a promise.
Set out the structural grid first and keep it. Every consultant, trade and future tenant plans against it, so moving one column moves everyone.
P3
Coordinate before you draw.
An hour at one table with the structural and mechanical engineers saves a week of RFIs on site. Clashes are cheapest on paper.
Decision log
Decisions
- Decision
One sheet-set standard for the practice
- Why
- Every team numbered, titled and noted its sheets differently. Consultants and our own site teams relearned the set on every job, and checking took longer than drawing.
- Trade-off
- A month of evenings rebuilding templates, and senior colleagues giving up habits they liked.
- Risk watched
- A standard nobody used. I piloted it on one project, then made it the template every new project opened from.
- Owner
- Me, with the practice’s principals
- Decision
A double-height atrium over the residential lobby
- Why
- The pre-tender estimate came in 6% over the cost plan, and the atrium was most of it: two suites lost on Level 2, a fire separation and smoke control.
- Trade-off
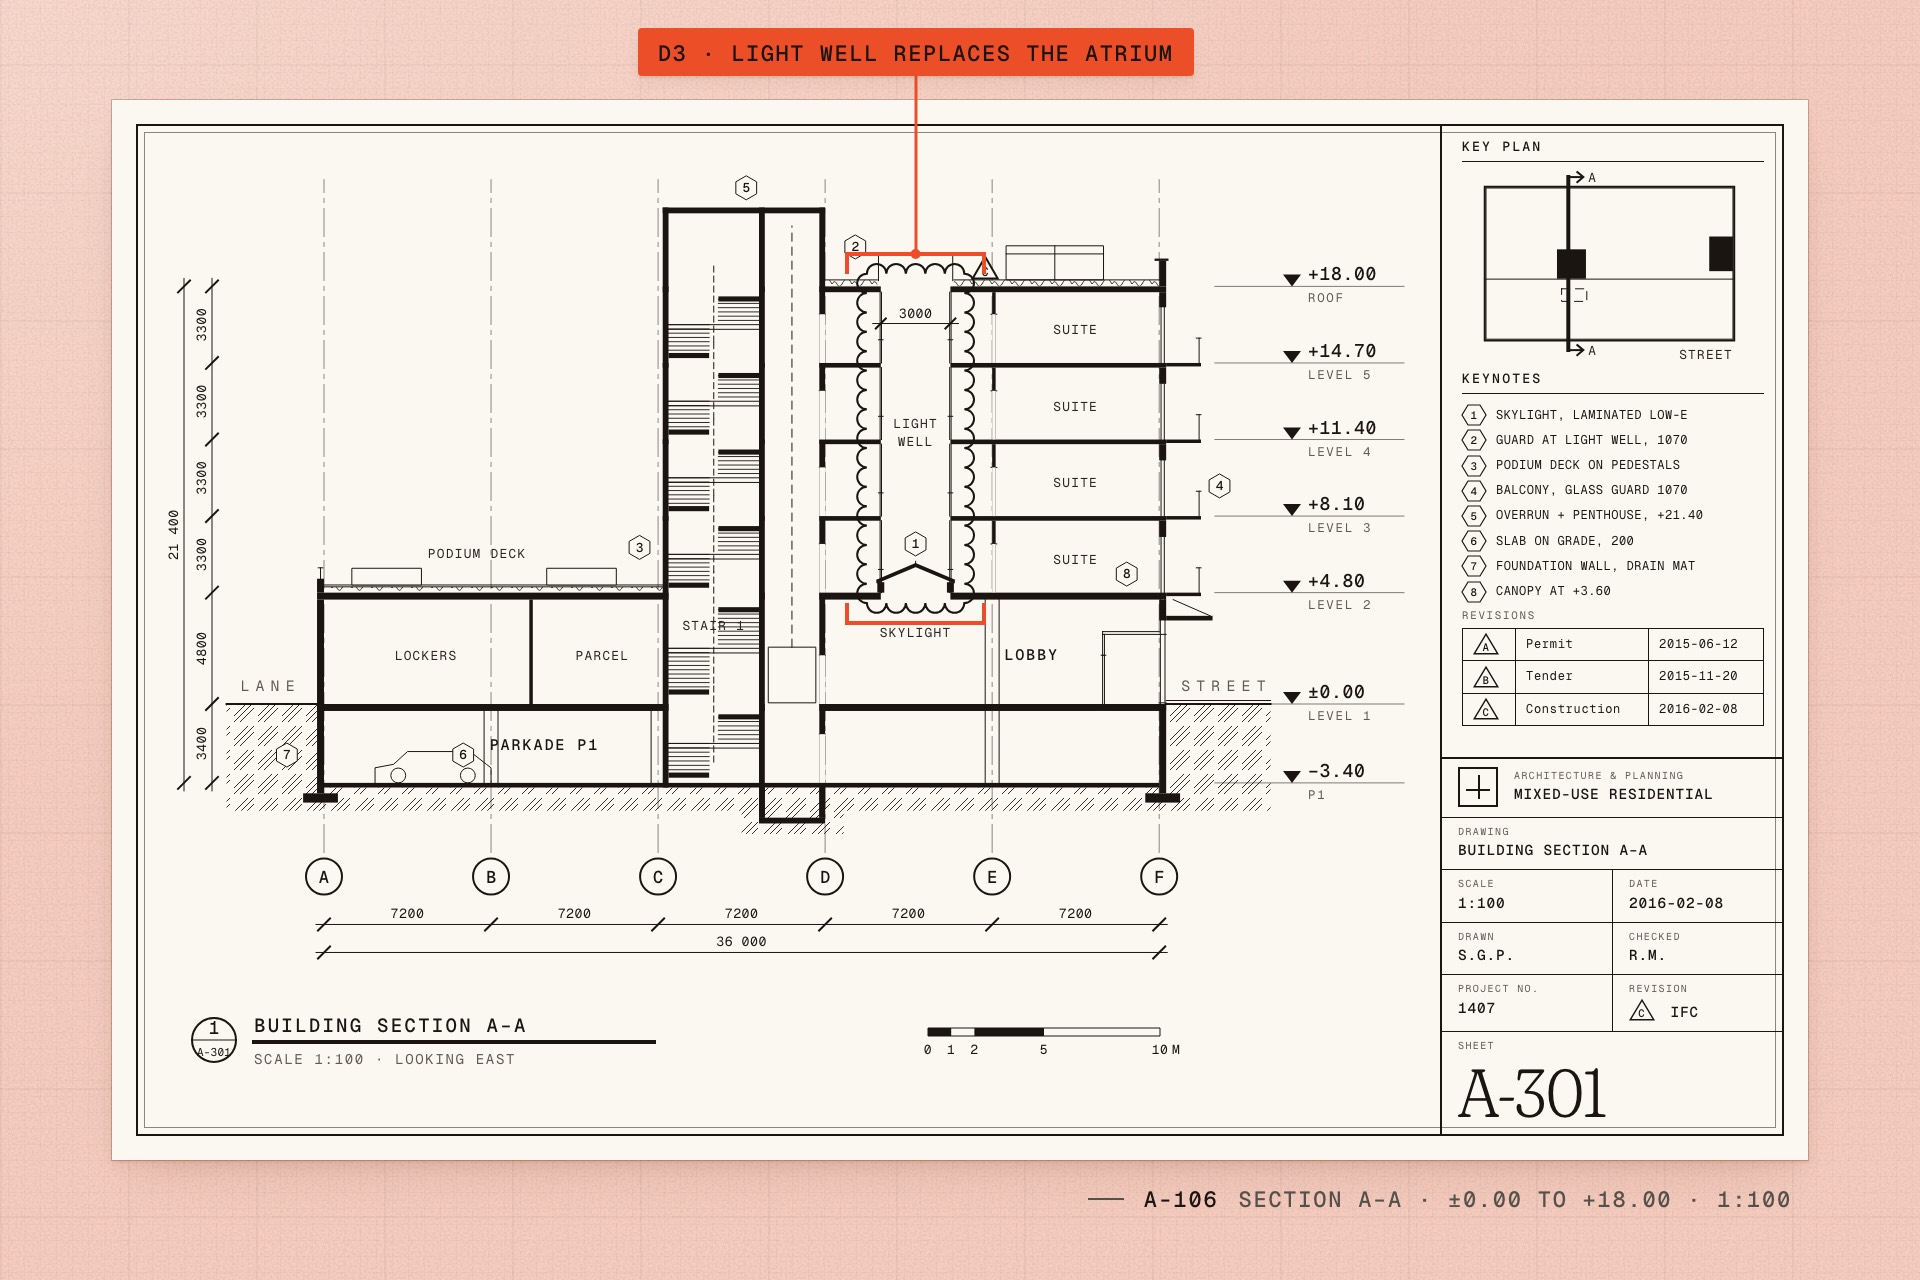
- The lobby lost its tallest moment. A 3 × 6 m light well through the four residential floors brought daylight down to the lobby and into every corridor instead.
- Risk watched
- Dark corridors on the upper floors. We checked daylight on the section at every level before the client signed off.
- Owner
- Me, with the project manager, the cost consultant and the client
- Decision
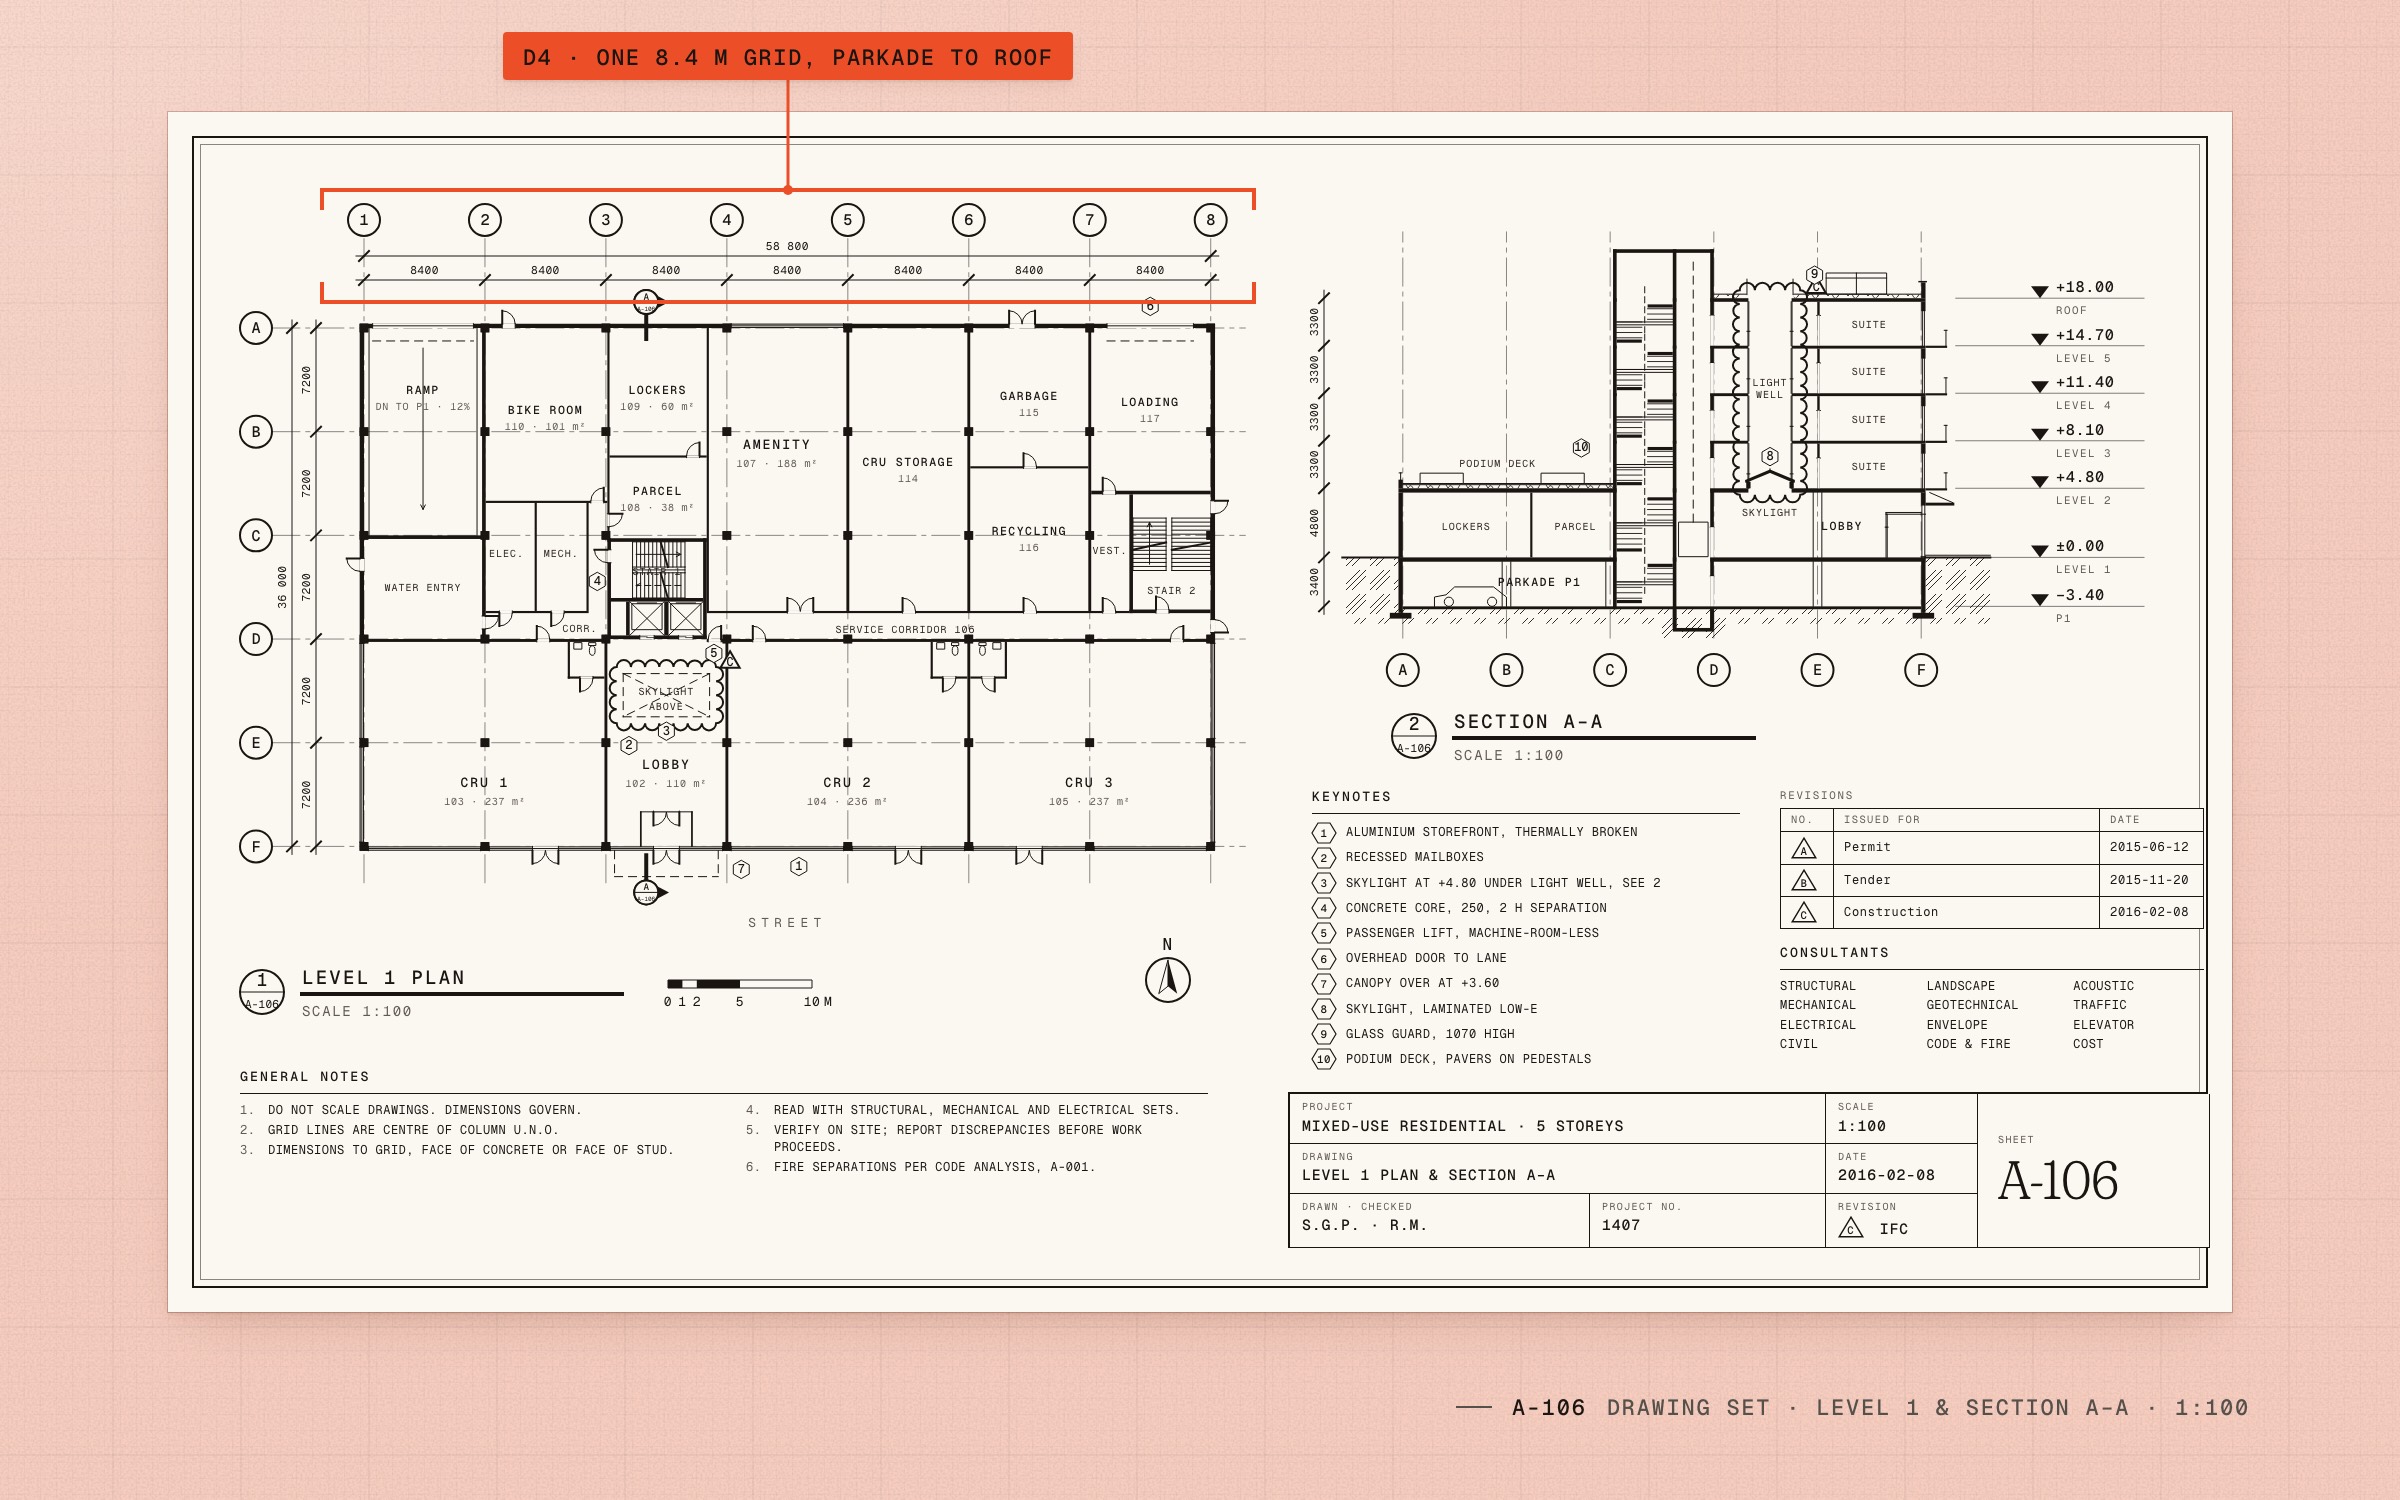
One 8.4 m structural grid from the parkade to the roof
- Why
- 8.4 m holds three parking stalls below, a shopfront at grade and a suite width above, so every column runs straight to the foundation without a transfer slab.
- Trade-off
- Suites had to fit the bay. Two corner suites took three rounds of planning before they worked.
- Risk watched
- Retail tenants wanting other frontages. The grid allowed shopfronts one or two bays wide, and we showed both to the leasing agent early.
- Owner
- Me, with the structural engineer
Plan
Draw the paths, then the rooms
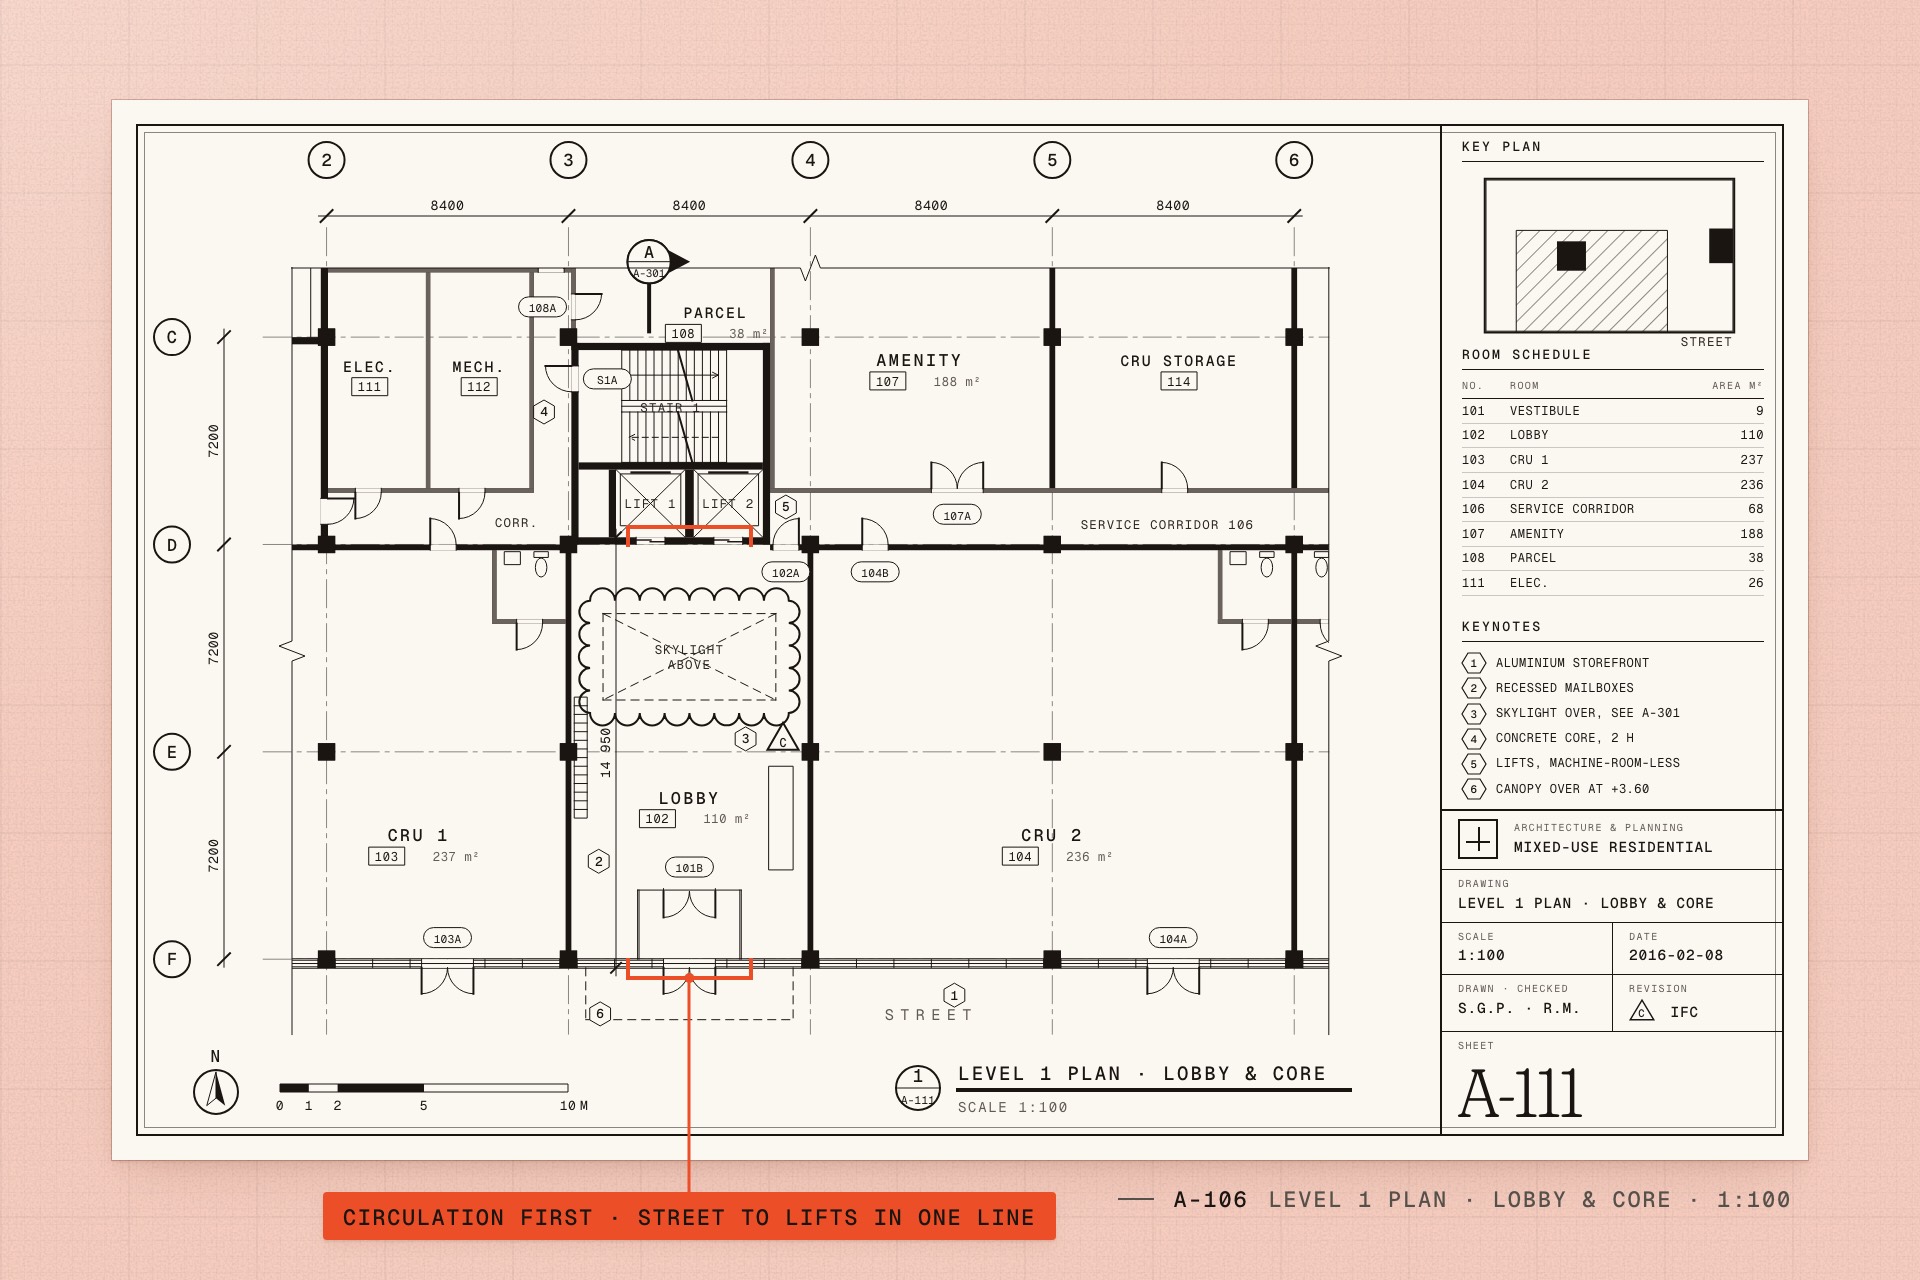
On every plan I started with movement: street to lift, lift to suite, suite to exit, truck to loading bay. Rooms are what is left between the paths.
On this Level 1 the street doors, the mailboxes and both lifts sit on one straight line, 15 m long, and the three shops back onto a shared service corridor. It is the same instinct I now bring to user flows.
Section
Cut the atrium, keep the light
The client loved the double-height lobby. The pre-tender estimate came in 6% over the cost plan, and the atrium was most of it.
Instead of defending the image, I went back to what it was for: daylight in the lobby and a sense of arrival. A 3 × 6 m light well through the residential floors did both, gave back the Level 2 suites the atrium had taken, and lit every corridor on the way down.
Coordination
Clashes are cheapest on paper
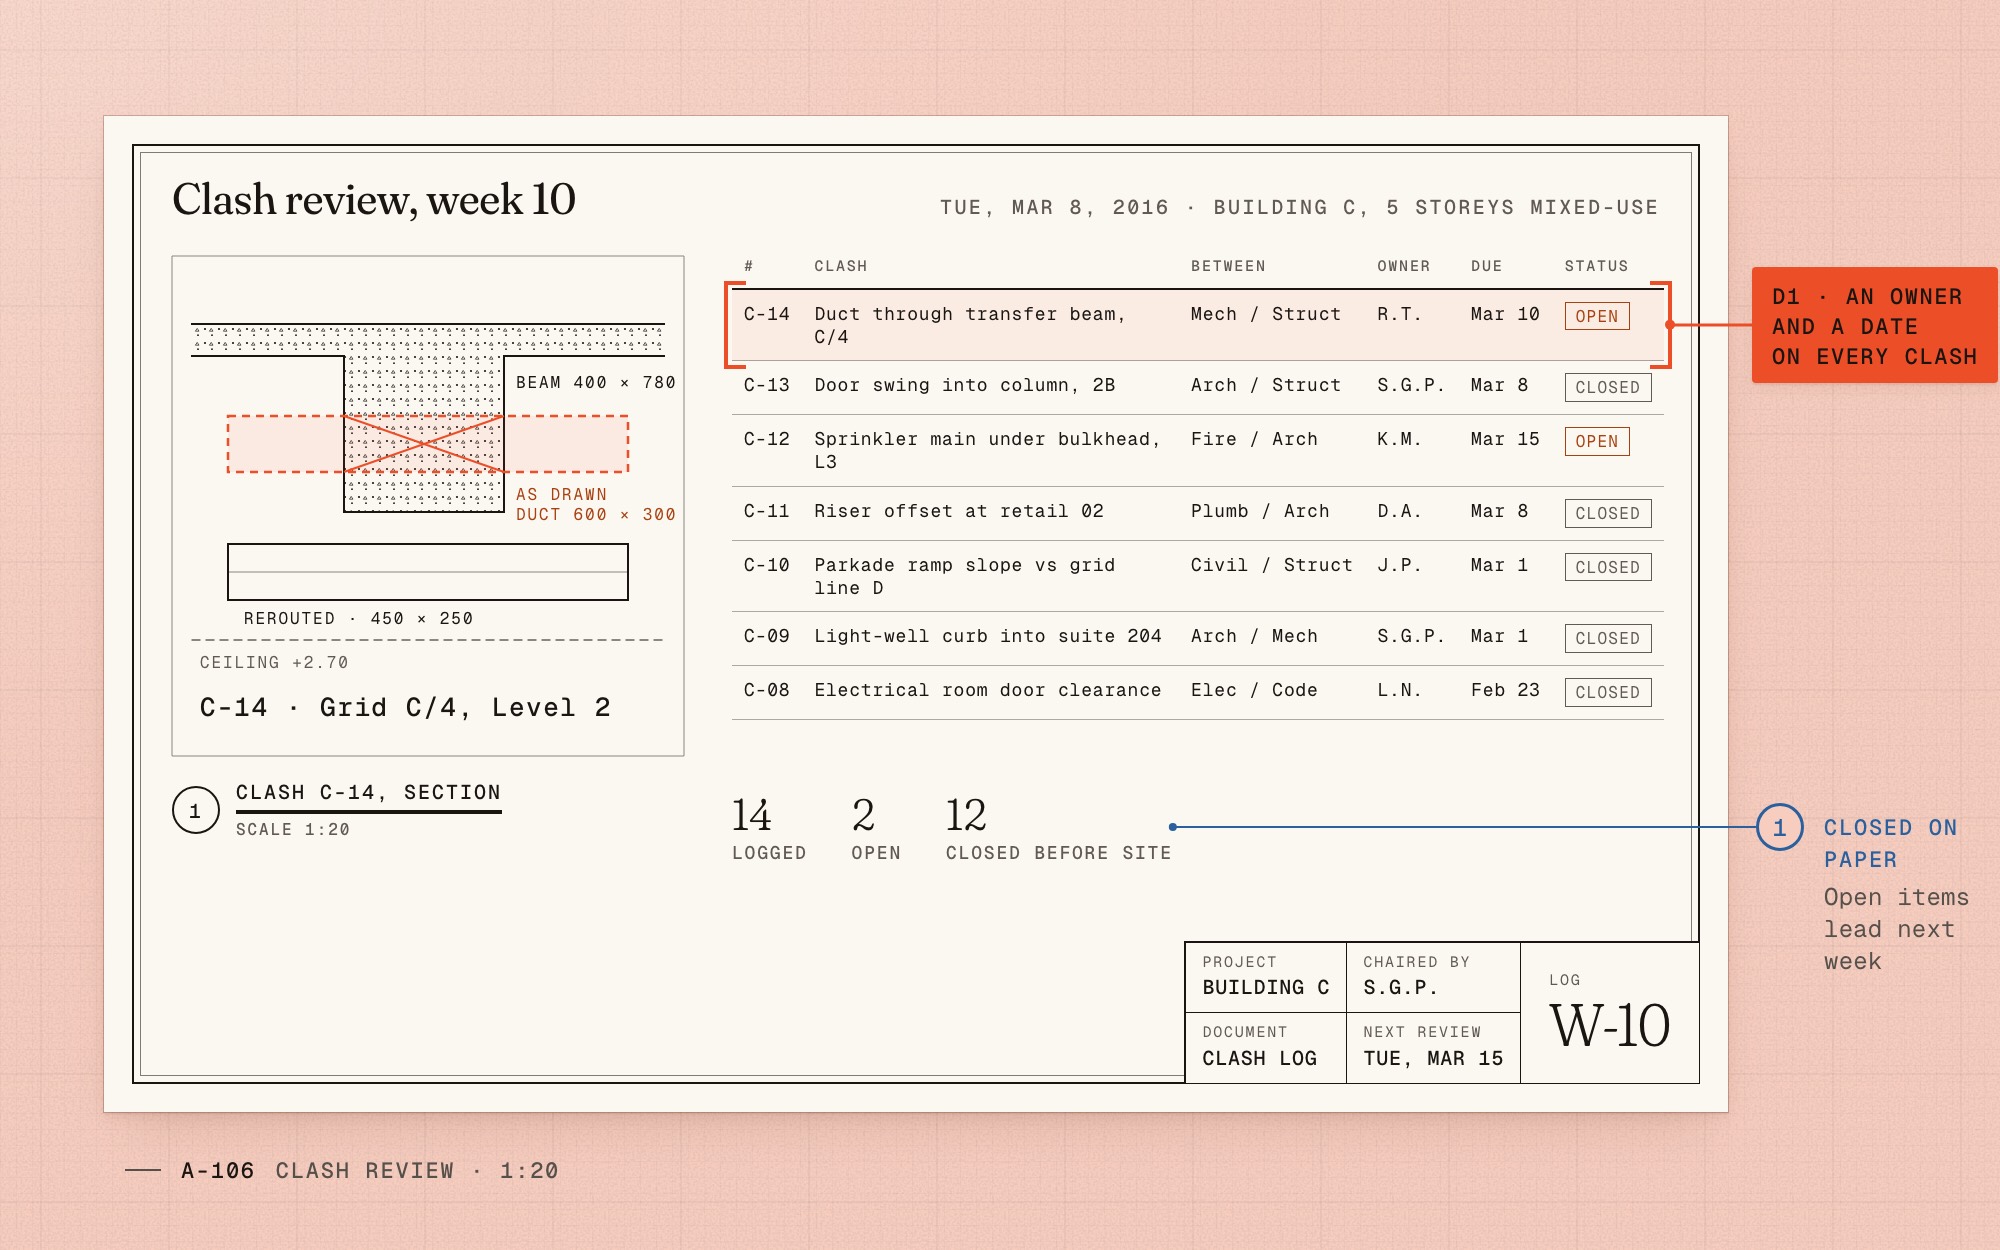
From 2015 I ran a two-hour clash review every Tuesday: structural, mechanical, electrical and, once a job reached site, our superintendent, around one model and one printed set. Every clash went into a log with an owner and a date.
RFIs fell as projects drawn under the reviews reached site: 50 per project a quarter in 2014, 35 in 2016. It is the habit behind every design review I run with engineering today.
Fig. 03 D150 RFIs per project a quarter in 2014, 35 in 2016: −30%.
Drawing set
One standard for every sheet
Each team numbered and noted its drawings its own way, so consultants and our site teams relearned every set. I wrote one standard for the practice: sheet series, a single title block, keynotes tied to one legend, and revision clouds with a log entry for every change.
It is how I still think about a design system: agree the structure once, so people spend their time on the work. It is also why every page of this site is a numbered sheet.
| Series | Holds | Rule |
|---|---|---|
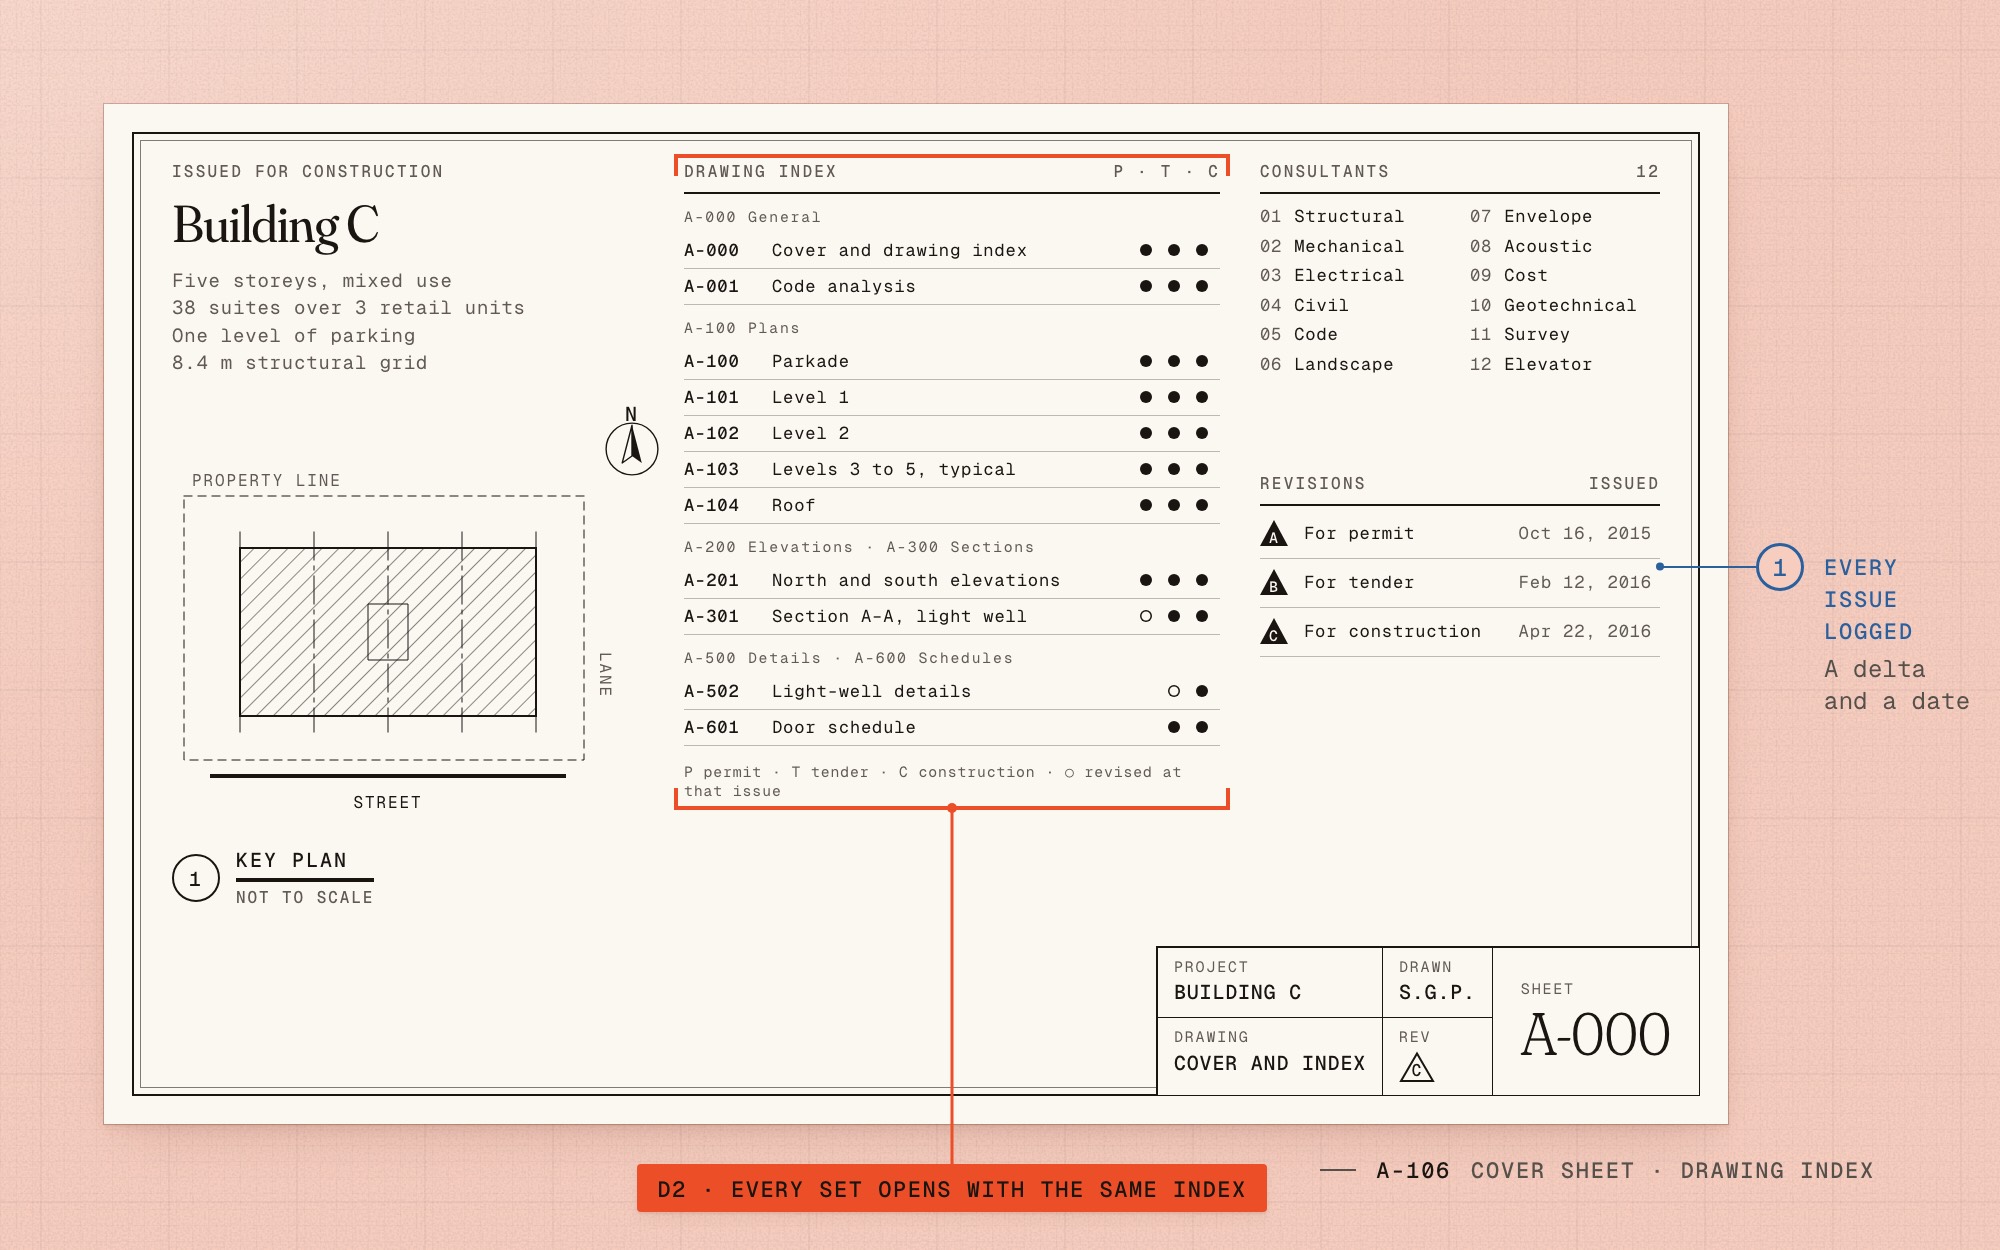
| A-000 | General: cover, sheet index, code analysis | Every set opens with the same index |
| A-100 | Plans, one per level | Same grid, same north, same origin |
| A-200 | Elevations | Materials keyed to one legend |
| A-300 | Sections | Levels measured from ±0.00 |
| A-500 | Details | Called up from plans and sections, never orphaned |
| A-600 | Schedules | Doors, windows and finishes keyed by tag |
The practice standard: series numbers and the one rule each series keeps.
Fig. 04 D2Every set the practice issued from 2015 opened from this template.
Before / after
One 8.4 m structural grid from the parkade to the roof


Key screens
Key screens
01 / 03
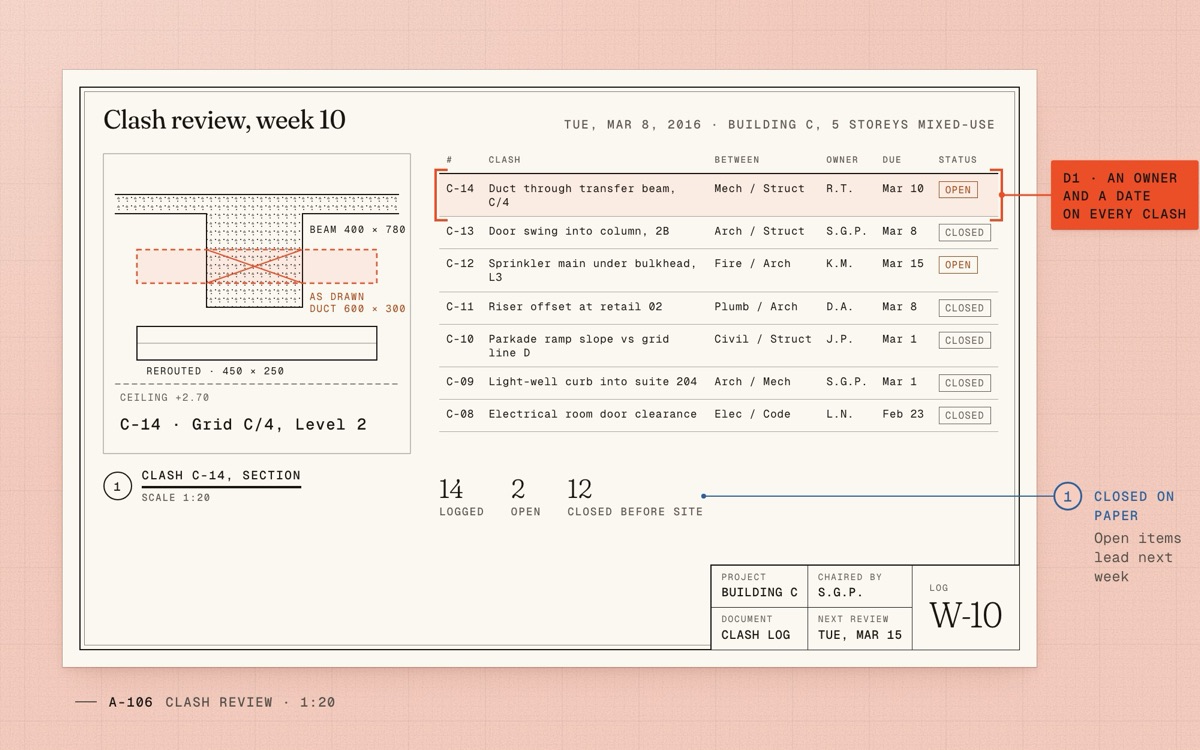
Fig. 06 D1The Tuesday clash log: one table, an owner and a date on every clash, closed on paper before site. 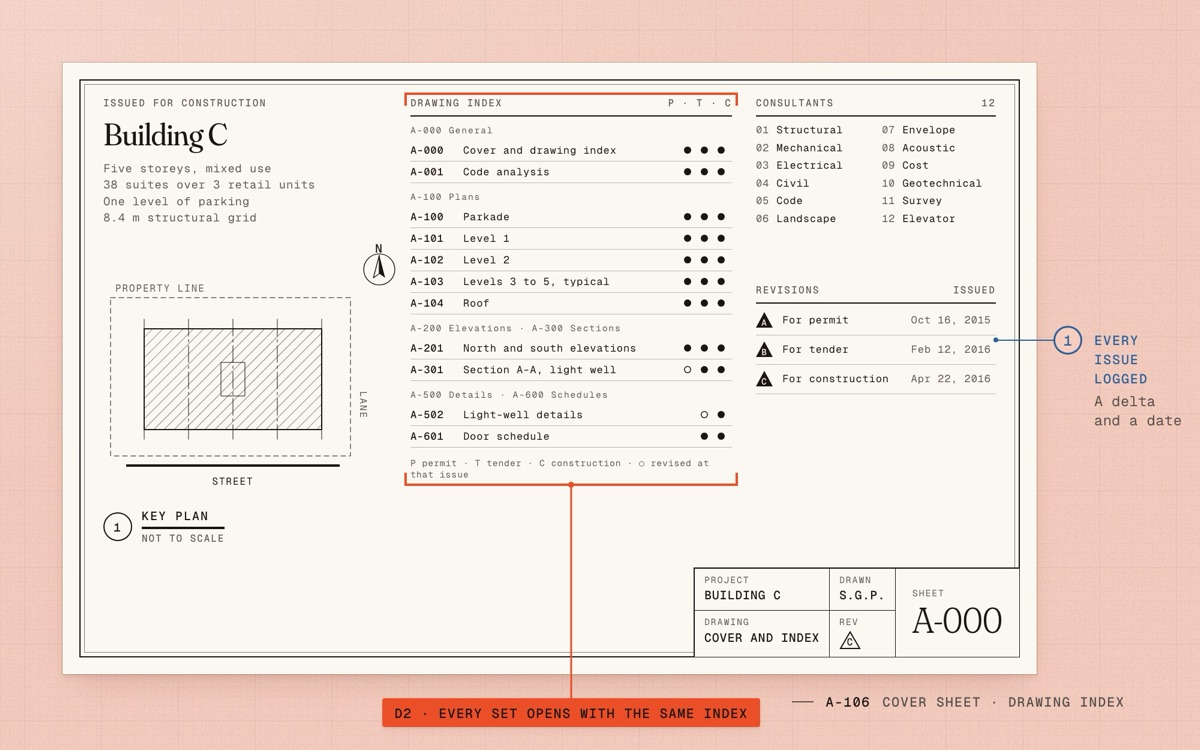
Fig. 07 D2Cover sheet A-000: the same index, consultant list and revision log open every set. 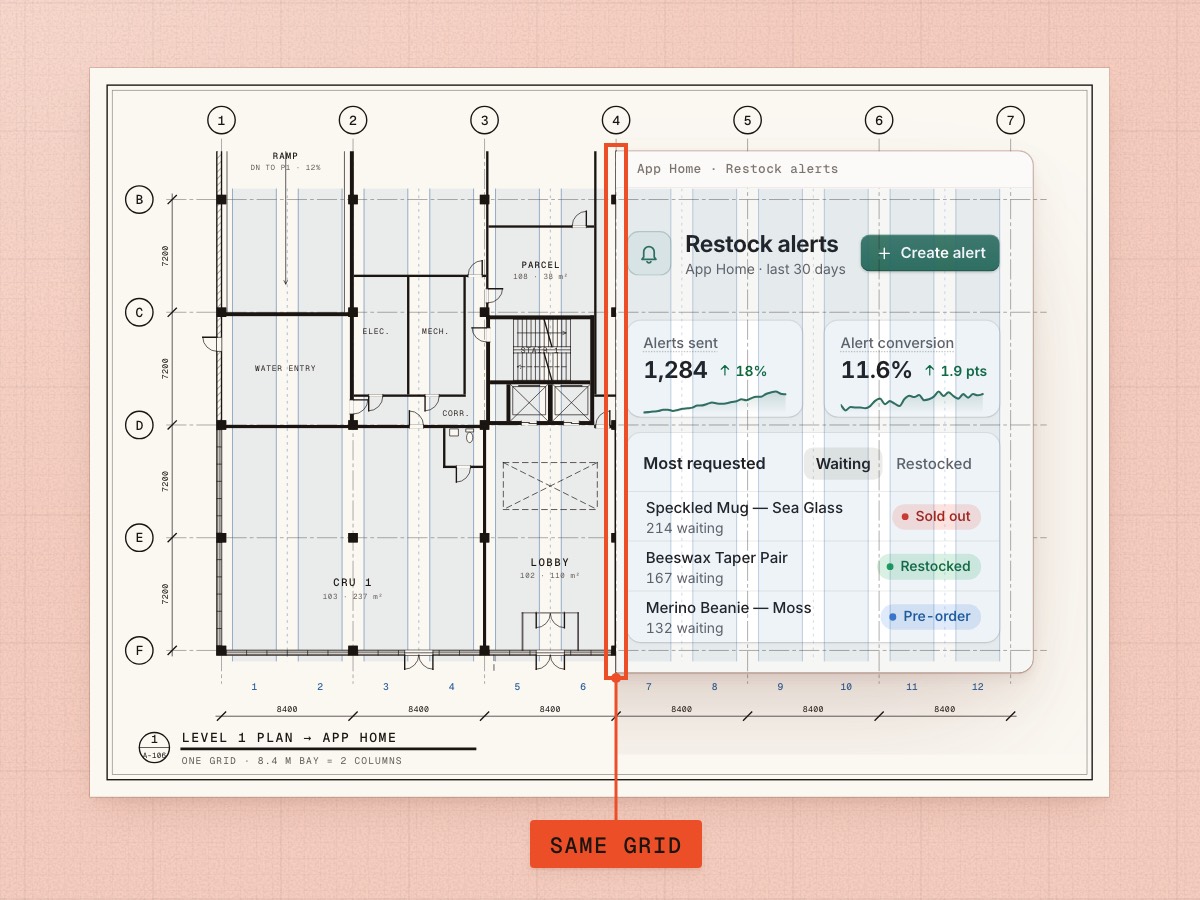
Fig. 08 A Level 1 plan meets an App Home on the same column grid.
Outcomes
After launch
- Launch
2017
- +3 months
6 series, 1 title block
The sheet-set standard becomes the template every new project opens from
- +12 months
Clash logs closed before tender
The first projects drawn under weekly clash reviews reach site
- +2 years
Site RFIs −30%
RFIs per project settle at 35 a quarter, down from 50
Learnings
Revisions
Paths not taken
- Defend the atrium and cut finishes everywhere else to pay for it. The building would have looked right in renderings and worse to live in.
- Automated clash detection on its own. The model found the clashes; the Tuesday table got them owned and closed.
- A different grid for parking, shops and suites, joined by a transfer slab. More freedom on each floor, a deeper and costlier structure, and a building that fought itself.
Two reflections
- The drawing is not the building, and a design file is not the product. The work is getting everyone who builds it to read it the same way.
- The hardest conversations were about cost, not form. Taking a trade-off to a client early, with options and numbers, is still how I talk to leadership.
Go deeper
Details
Detail 1How a clash review ran
Every Tuesday, two hours, one table: me as project architect, the structural, mechanical and electrical engineers, and our site superintendent once construction started. Other disciplines joined when their drawings were in play.
We worked from one federated model and one printed set. Every clash went into a log with an owner, a due date and the sheets it touched; nothing left the room without a name on it.
The open items were the first page of the next week’s agenda, so they were the first thing everyone saw.
Detail 2The sheet-set standard
Six series: A-000 general, A-100 plans, A-200 elevations, A-300 sections, A-500 details and A-600 schedules. One title block with the consultant list and a revision table, keynotes tied to a single legend, and a revision cloud, a delta and a log entry for every change.
New projects opened from a template with the standard already in place, so following it was the easy path.
Detail 3What carried over to product design
Circulation became user flows. The structural grid became a layout grid and tokens. Clash reviews became design reviews with engineering. The cost plan became scope and sequencing. The drawing set became a design system.
Different vocabulary, same job: read the site, set out the grid, keep people moving, check the work.
Continue the set

